16 Aug 2026
Blackjack's Influence on Casino Architecture and Spatial Design Choices Across Venues
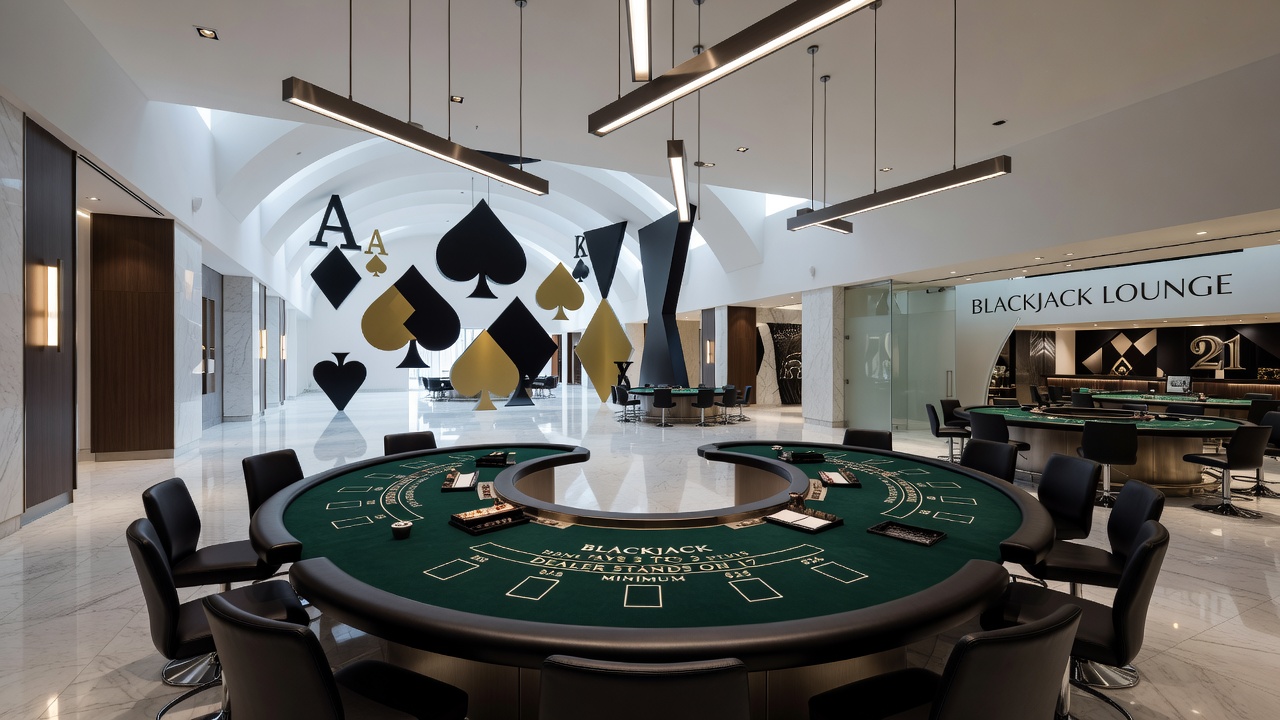
Blackjack tables demand specific spatial allocations because each station needs room for a dealer, up to seven players, chip storage, and clear sightlines for surveillance equipment, and these requirements have guided architects when they map out casino interiors since the mid-twentieth century. Designers therefore allocate wider aisles around blackjack pits than around slot machine banks, while they integrate raised platforms that improve dealer visibility and allow security personnel to monitor activity from multiple angles.
Historical Shifts in Layout Priorities
Casino builders in the 1960s and 1970s clustered blackjack tables in central pits to create focal points that drew crowds, yet later renovations in the 1990s spread those same tables along perimeter walls so traffic could circulate more freely. Data from the Nevada Gaming Control Board shows that average pit dimensions increased by nearly twenty percent between 1995 and 2015 as operators responded to higher table minimums and larger player bases. Architects responded by widening column spacing and lowering ceiling heights over blackjack areas to create intimate zones while preserving overall floor openness.
Table Dimensions and Supporting Infrastructure
Standard blackjack tables measure roughly seventy-two inches across and require an additional four feet of clearance on all sides for player movement and chair placement, which forces structural engineers to plan load-bearing supports accordingly. Electrical conduits for card shufflers and overhead lighting run beneath reinforced flooring, while HVAC ducts route around these zones to maintain consistent temperatures without drafts that could affect card handling. Observers note that these technical demands often determine the placement of support columns and utility cores before any decorative elements are finalized.
Traffic Patterns and Adjacent Amenities
Venues position blackjack sections near cashier cages and restaurant entrances because players tend to migrate between gaming and dining during longer sessions, and this adjacency reduces congestion at peak hours. In Macau properties, designers have aligned blackjack rows with direct pathways to high-limit salons so premium customers can transition without crossing mass-market zones. Research from the University of Nevada, Las Vegas indicates that such linear arrangements shorten average walking distances by fifteen percent compared with older radial pit configurations.
Surveillance Integration and Sightline Planning
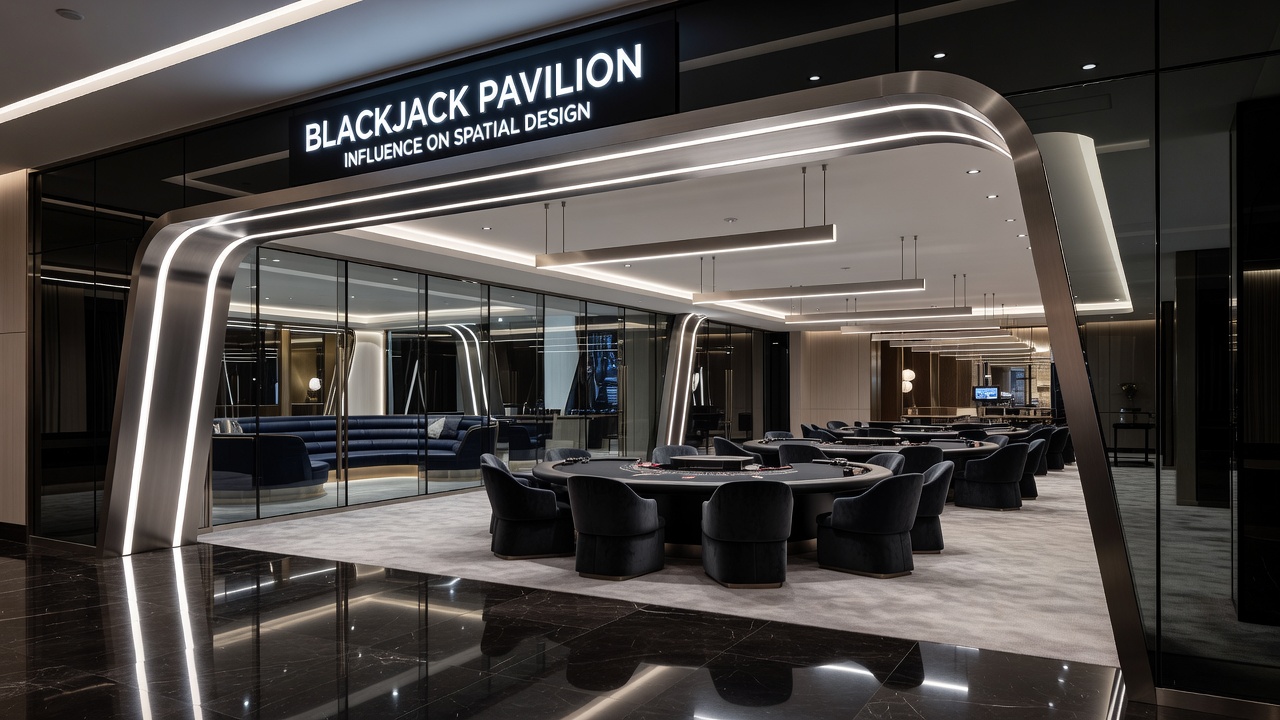
Security teams require unobstructed camera angles over every blackjack table, which leads architects to recess lighting fixtures and avoid decorative columns within a twenty-foot radius of each station. In August 2026 several Las Vegas resorts completed retrofits that replaced older mirrored ceilings with embedded camera arrays, and these upgrades allowed tighter table spacing without sacrificing coverage. The resulting designs maintain regulatory compliance while freeing floor space for additional seating that accommodates higher player volumes during peak seasons.
Regional Adaptations Across Markets
Singapore's integrated resorts feature blackjack areas elevated on mezzanine levels that separate them from mass gaming floors, whereas Australian casinos often place tables on the same level but behind subtle acoustic barriers that reduce ambient noise. Canadian facilities in Ontario have incorporated modular partitions around blackjack sections that operators can reconfigure during slower weekday periods, according to records from the Alcohol and Gaming Commission of Ontario. These variations demonstrate how local regulations and player demographics shape the same core spatial requirements into distinct architectural expressions.
Lighting, Acoustics, and Atmospheric Controls
Designers select directed LED systems that highlight felt surfaces without creating glare on cards or chips, and they pair these fixtures with sound-absorbing panels that dampen the clatter of chips while allowing dealer announcements to carry clearly. Temperature gradients remain tighter over blackjack zones than over slot areas because prolonged sitting increases sensitivity to air movement, and mechanical engineers therefore install dedicated diffusers above each pit. Such details accumulate into environments that support extended play without compromising operational efficiency.
Conclusion
Blackjack continues to exert measurable influence on casino architecture through its fixed spatial needs, surveillance demands, and traffic implications, and venues worldwide adapt these constants to local regulations and cultural preferences. As operators introduce new table technologies and adjust capacity in response to player data, design teams will keep refining layouts that balance security, comfort, and revenue generation across diverse markets.